
Buying the right amount of kennel flooring starts with one basic calculation: determine the area to be covered, then match that measurement to the coverage provided by each flooring section.
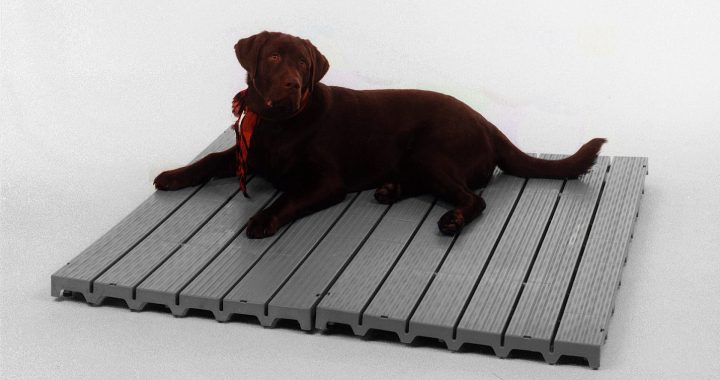
For Kennel Deck, each section is designed for a nominal 2-foot by 4-foot area, providing approximately 8 square feet of coverage. The actual section measures approximately 23 1/2 inches by 47 1/2 inches by 2 inches, allowing it to fit inside a standard 2-foot by 4-foot space.
This guide explains how to measure cages, kennel runs, veterinary enclosures, and animal shelter flooring areas so the correct quantity can be estimated before ordering.
Start With an Accurate Floor Plan
Before calculating quantities, make a simple sketch of the area. The sketch does not need to be architectural. It only needs to show the length and width of each space, along with fixed obstacles.
Record the following:
- Individual cage or kennel dimensions
- Run dimensions
- Door openings and gate locations
- Posts, corners, drains, or other obstructions
- Areas that will not receive flooring
- Any adjoining sections that may be covered later
Each area should be measured separately. A facility with several runs may have slightly different dimensions from one enclosure to the next. Treating every run as identical when they are not can result in an inaccurate order.
For animal shelter flooring projects, a separate measurement list should be created for:
- Dog cages
- Individual runs
- Recovery areas
- Isolation spaces
- Washdown zones
- Covered outdoor kennel areas
This makes it easier to calculate the required quantity by zone and identify where cuts will be needed.
Measure the Clear Inside Dimensions
Measure the usable floor area inside the kennel, cage, or run. Use the inside length and inside width rather than the outside dimensions of the enclosure.
For example, if the clear floor area measures 10 feet long by 10 feet wide:
10 feet × 10 feet = 100 square feet
If the enclosure has a wall, frame, or gate that reduces the usable floor space, measure around that feature. If the flooring will be installed inside a cage or kennel frame, the slightly smaller actual dimensions of the Kennel Deck section can help the flooring fit within the enclosure.
For a non-rectangular space, divide the floor into smaller rectangles. Calculate each rectangle separately, then add the results.
Example:
- Main area: 8 feet × 10 feet = 80 square feet
- Side area: 2 feet × 4 feet = 8 square feet
- Total area: 88 square feet
This method is more reliable than estimating the entire space as one large rectangle.

Use the Coverage Formula
Once the total square footage has been calculated, divide it by the coverage of one Kennel Deck section.
Kennel Deck quantity formula
Total square feet ÷ 8 = number of sections
The result should always be rounded up to the next whole section.
For a 10-foot by 10-foot kennel:
- 10 × 10 = 100 square feet
- 100 ÷ 8 = 12.5 sections
- Required quantity: 13 Kennel Deck sections
This is the standard example provided for the Kennel Deck system. One section can be cut to fill the remaining half-section of space.
For a 4-foot by 8-foot run:
- 4 × 8 = 32 square feet
- 32 ÷ 8 = 4 sections
- Required quantity: 4 sections
For a 5-foot by 10-foot run:
- 5 × 10 = 50 square feet
- 50 ÷ 8 = 6.25 sections
- Required quantity: 7 sections
The formula provides the baseline quantity. The final layout should still be reviewed before materials are purchased.
Coverage Guide for Common Kennel Sizes
The following estimates are based on approximately 8 square feet of coverage per section.
| Kennel or run size | Floor area | Minimum sections by area |
|---|---|---|
| 3 × 6 feet | 18 sq. ft. | 3 |
| 4 × 8 feet | 32 sq. ft. | 4 |
| 5 × 10 feet | 50 sq. ft. | 7 |
| 6 × 6 feet | 36 sq. ft. | 5 |
| 8 × 10 feet | 80 sq. ft. | 10 |
| 10 × 10 feet | 100 sq. ft. | 13 |
| 10 × 20 feet | 200 sq. ft. | 25 |
These figures represent the number of sections needed to meet or exceed the calculated square footage. They do not account for unusual corners, extensive trimming, or a spare replacement section.
Estimating Flooring for Cages
Cages typically require less material than full-size runs, but more cutting may be involved. The correct approach is still based on the cage’s clear floor dimensions.
Example: a cage measures 24 inches by 36 inches.
- 24 inches = 2 feet
- 36 inches = 3 feet
- 2 × 3 = 6 square feet
- 6 ÷ 8 = 0.75 section
One Kennel Deck section would provide enough material for this cage after cutting.
The unused portion may be useful for another cage of the same size. When multiple cages are arranged in a row, the layout should be planned before cutting so the remaining pieces can be allocated efficiently.
For example, if six cages each require 6 square feet:
- 6 cages × 6 square feet = 36 square feet
- 36 ÷ 8 = 4.5 sections
- Minimum quantity by area: 5 sections
A facility may choose to order an additional section if the cages have different dimensions or if replacement material is needed for future maintenance.
Estimating Flooring for Kennel Runs
Kennel runs are generally easier to calculate because their dimensions are larger and more consistent. Measure every run, calculate its area, and multiply by the number of identical runs.
Example: a shelter has ten runs measuring 4 feet by 8 feet.
- One run: 4 × 8 = 32 square feet
- Ten runs: 32 × 10 = 320 square feet
- 320 ÷ 8 = 40 sections
The baseline quantity is 40 Kennel Deck sections.
If all ten runs are straight rectangles with no unusual obstructions, this may be an efficient layout. If posts, drains, or gate frames require repeated cuts, one or two additional sections may be practical. A spare can also reduce downtime if a section is damaged and needs to be replaced.

Account for Cuts and Layout
Kennel Deck sections can be cut with a circular saw or handsaw. Cutting allows the flooring to be fitted around posts, walls, drains, and corners. However, the cut plan should be considered before installation.
The most efficient layout usually follows these steps:
- Place full sections in the largest open portion of the kennel.
- Keep factory edges aligned where possible.
- Position cut pieces along walls or at the back of the enclosure.
- Use larger leftover pieces before cutting a new section.
- Keep access points, gates, and drains clear.
- Check that the finished surface remains stable and properly supported.
A simple grid can be drawn on the floor plan to represent each 2-foot by 4-foot section. This can show where full sections will be installed and where a cut section will be required.
For a 10-foot by 10-foot enclosure, the square-foot formula produces 12.5 sections. Ordering 13 sections provides enough material to cover the area, with one section cut to complete the layout.
For irregular areas, the minimum mathematical quantity may not be sufficient if many small offcuts are created. In those cases, ordering one additional section may be more practical than attempting to use multiple narrow pieces.
When to Add Extra Material
A small amount of extra material can be useful, but the amount depends on the layout.
Additional material may be appropriate when:
- The kennel has several corners or angled sections.
- Flooring must be cut around drains or posts.
- The enclosure dimensions do not align with the section dimensions.
- Multiple cages have different floor sizes.
- A spare section is desired for future replacement.
- The project includes both indoor and outdoor areas.
For standard rectangular Kennel Deck installations, the next whole section after dividing by 8 usually provides the primary coverage allowance. For complex projects, adding one or more sections should be considered after reviewing the cutting plan.
If a different flooring product is being considered, its coverage may be listed differently. Tiles, mats, and rolls may require a separate waste allowance, commonly 5% to 10%. The manufacturer’s coverage specifications should be used rather than assuming every product covers the same area.
Choosing a Practical Flooring Setup
The correct quantity is only one part of a successful kennel flooring installation. The flooring system should also match the daily use of the space.
Kennel Deck is designed for cages, runs, and other canine housing areas. Its high-density plastic resin construction provides:
- A raised surface that keeps dogs above moisture
- Slatted openings for drainage
- Air circulation beneath the deck
- A flat, non-skid walking surface
- A non-porous material that does not absorb odors
- Modular sections that can be expanded or cut to fit
For a private kennel, the required quantity may be calculated for one run or one sleeping area. For a breeder, veterinary clinic, or animal shelter, the same calculation can be repeated by zone and combined into a complete material list.
The Kennel Deck product page includes the section dimensions, product details, and the 10-by-10-foot calculation. The animal shelter flooring guide provides additional information about drainage, sanitation, traction, and facility use.
Final Calculation Checklist
Before ordering dog kennel flooring, confirm the following:
- The clear inside length and width have been measured.
- Each separate cage, run, or room has been calculated.
- Irregular areas have been divided into rectangles.
- Total square footage has been added together.
- The total has been divided by 8 square feet per Kennel Deck section.
- The result has been rounded up.
- The layout has been reviewed for cuts and obstructions.
- A spare section has been considered for larger or high-use facilities.
For assistance with a larger installation, contact Kennel Deck with the number of cages or runs and their measurements. The company also provides multi-unit quantity options for common kennel layouts.
Accurate measurements make the buying process more predictable. With the area calculated and the layout planned, the required kennel flooring quantity can be estimated before installation begins.